Landscape Design
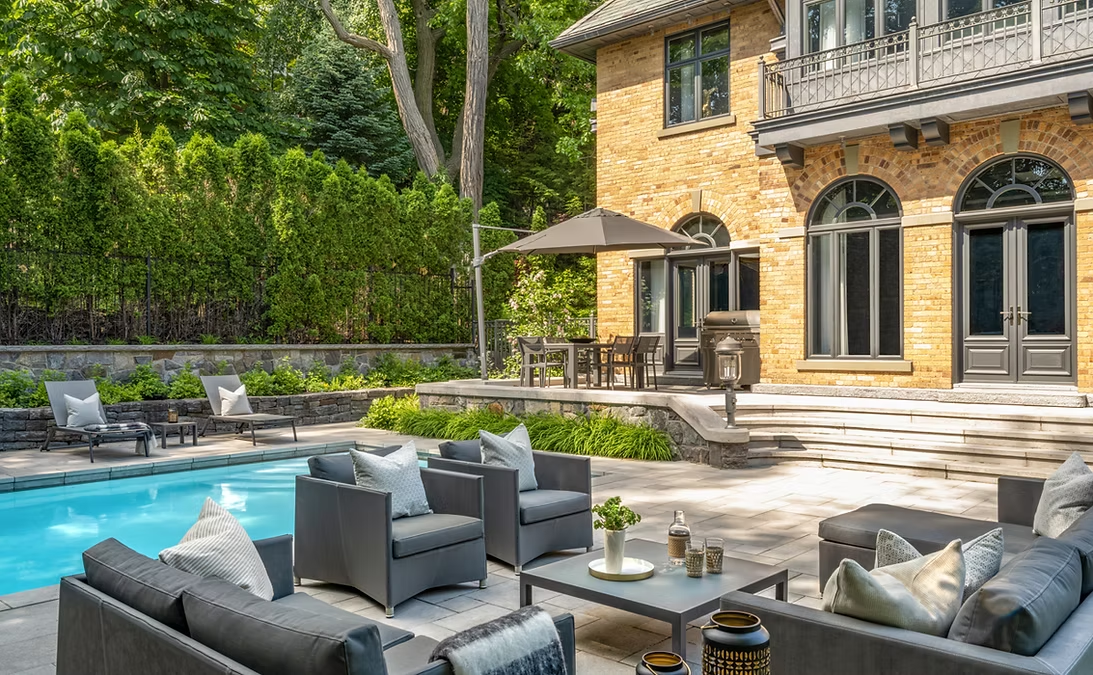
Gardens, terraces, and pools designed as outdoor rooms — extending the architecture into the landscape.
Book a ConsultationWhy discerning clients choose our landscape studio
The property line, not the front door, is the true edge of a home. We design landscapes that carry the architecture outward — so gardens, terraces, and pools feel inseparable from the residence they surround.
Hardscape geometry and planting plans take their cues from the home’s lines, materials, and sightlines.
Structure, evergreens, and lighting are planned so the garden holds its beauty through a northern winter.
Kitchens, fire terraces, and pool houses are detailed to interior standards — furniture included.
Showcase

HERITAGE RENEWAL

A two-year complete gut renovation of an existing heritage home on Cedar Avenue in Westmount.

SCULPTURAL LIGHT
A refined family residence defined by sculptural curves and natural light.

STONE & GARDEN
A stately stone residence restored with a contemporary sensibility.

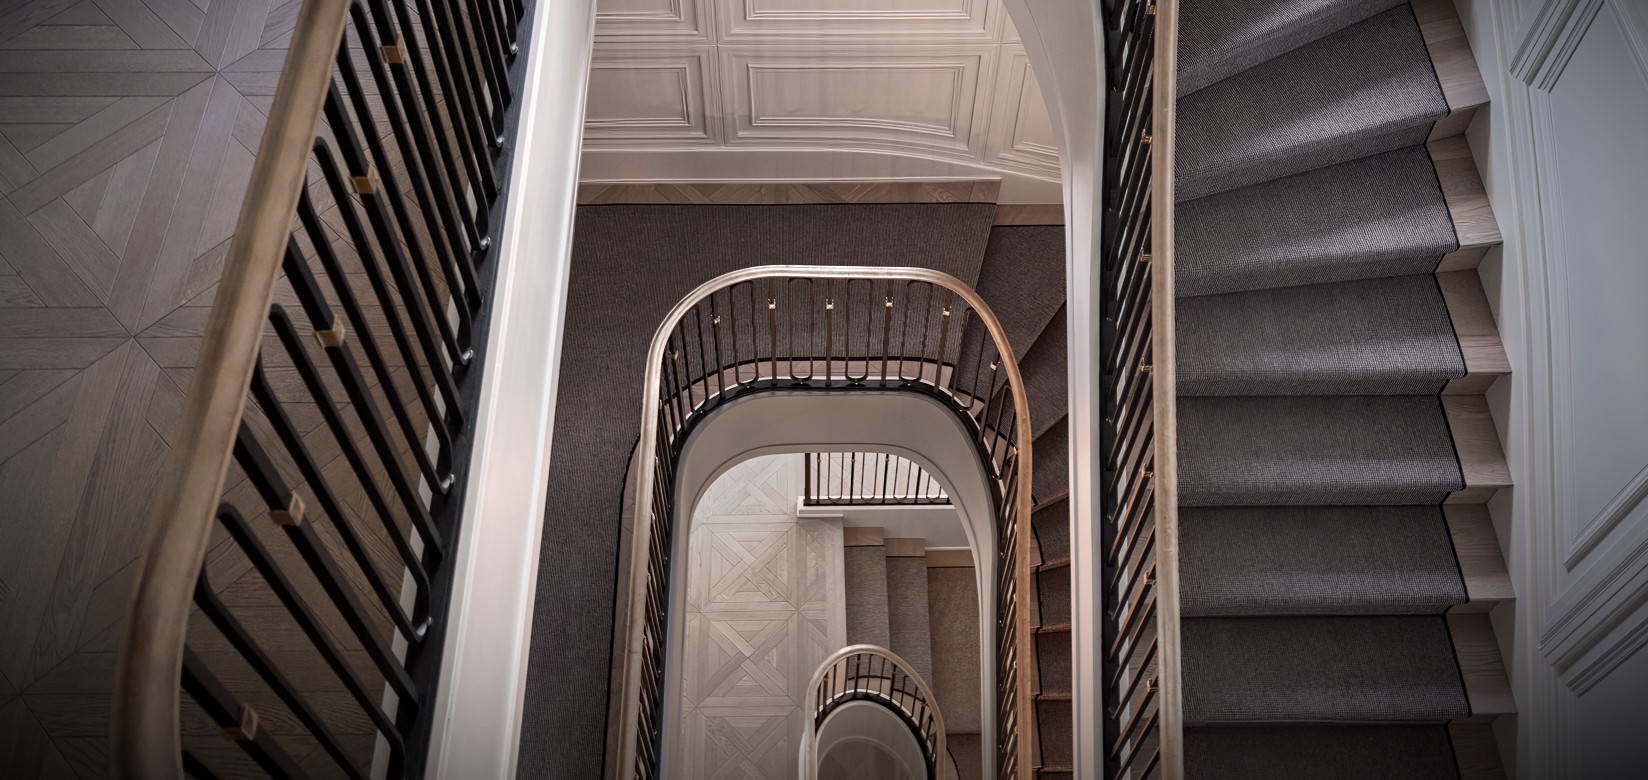
SCULPTURAL STAIR
A sweeping sculptural stair anchors this light-filled modern home.

QUIET HARMONY
A historic residence reimagined with custom millwork, sculptural lighting, and outdoor terraces — elegance achieved through balance and harmony.

TIMELESS SIMPLICITY
Classic heritage meets refined simplicity — timeless architecture with fluid, light-filled transitions and bespoke details.

CRAFTED MILLWORK
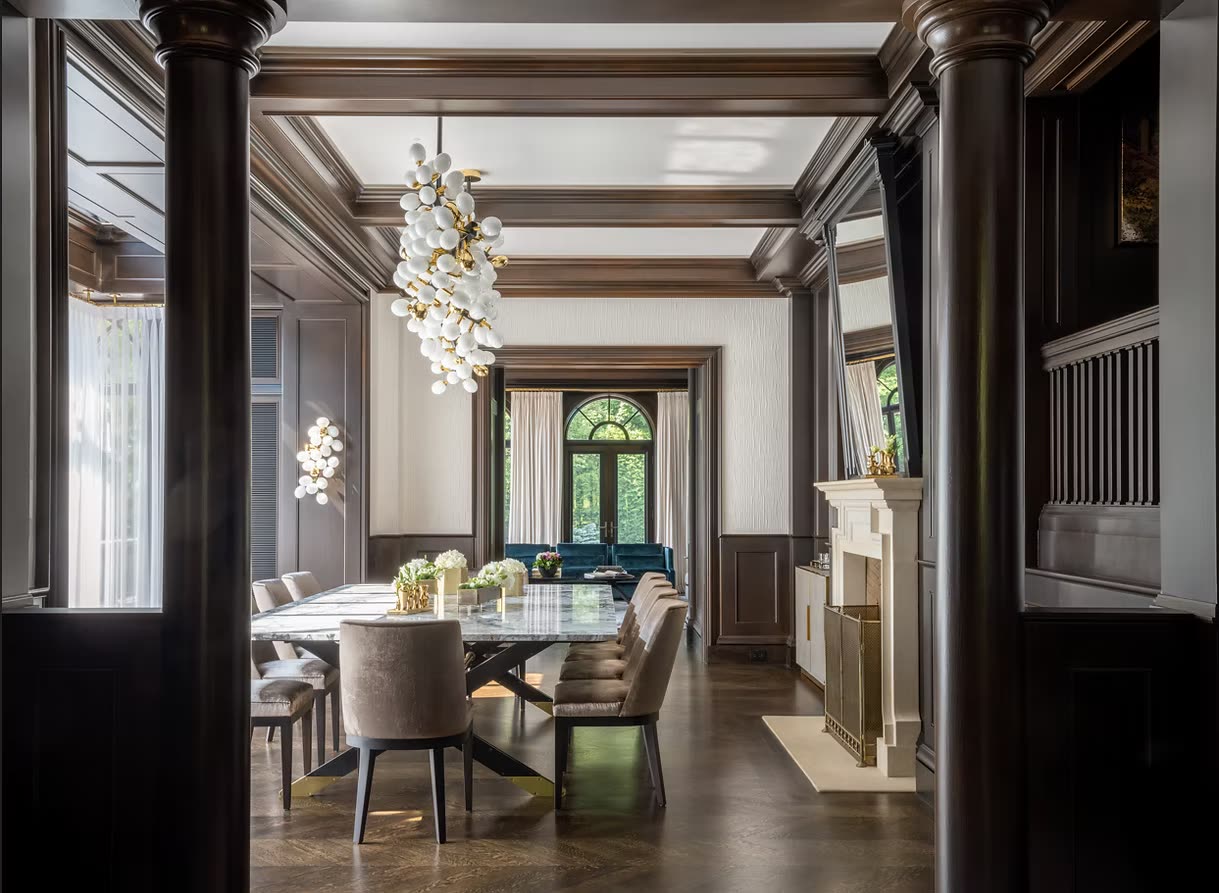
A complete Westmount renovation where traditional architecture meets modern refinement and sophisticated custom millwork.

OCTAGONAL LIGHT
A restored Montreal heritage home featuring a spectacular octagonal glass breakfast room and timeless contemporary warmth.
Grounds composed with an architect’s eye
Arrival sequences, garden walls, and mature planting are arranged to frame the residence and unfold as you move through the property. Every axis terminates with intention.
Book A ConsultationOutdoor living, detailed like interiors
Stone terraces, pools, and loggias are drawn with the same precision as our interiors — integrated heating, lighting, and custom outdoor furniture make them usable for most of the year.
Book A Consultation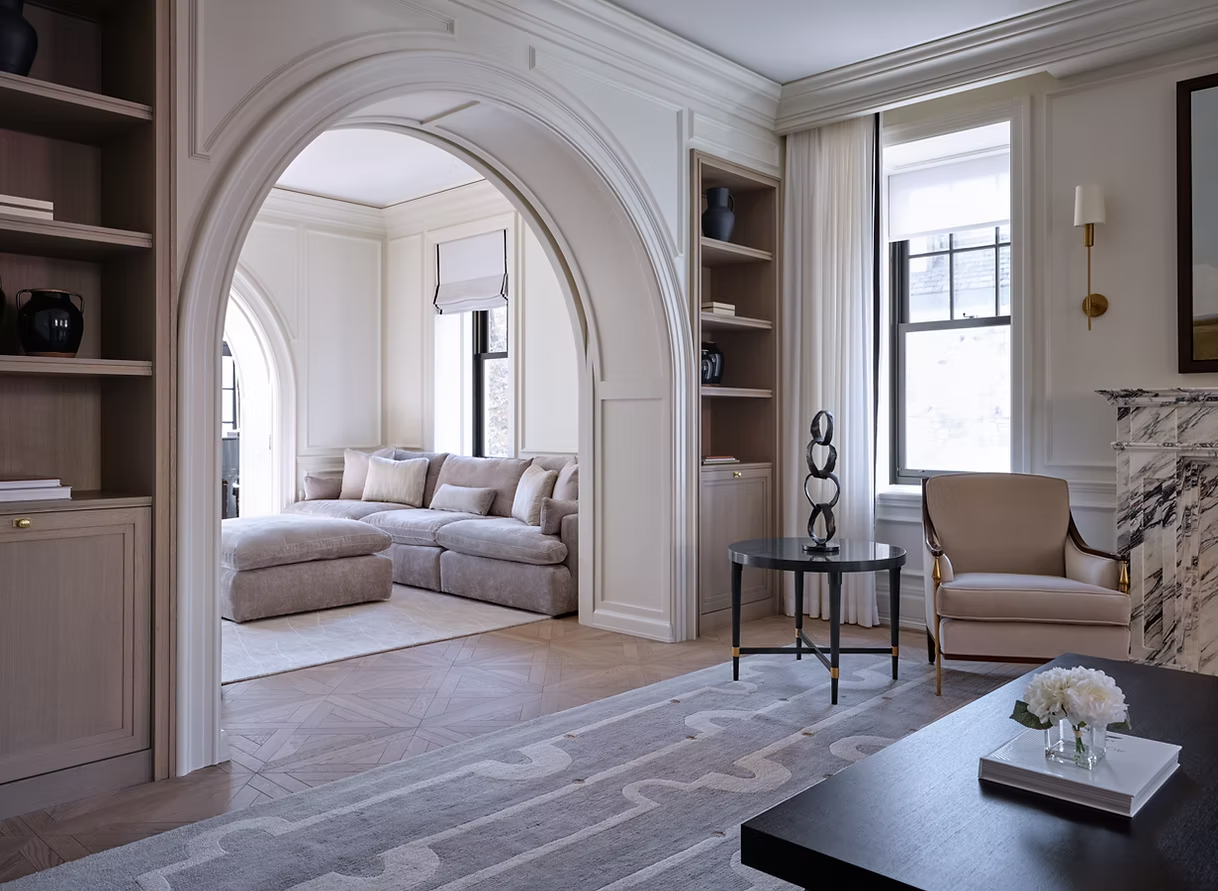
Our Discreet, High-Touch Process
- 01.
Feasibility
Private consultation and initial project assessment.
- 02.
Concept
Architecture and design vision including mood boards, plans, and materials.
- 03.
Development
Technical documentation and municipal approvals.
- 04.
Execution
Site supervision and interior design installation.
- 05.
Handover
Final styling, art placement, and white-glove delivery.
Let’s Create a Home That Feels Like You
Begin with a private consultation. We’ll listen, advise, and shape a vision for your home—discreetly and without obligation.
Book A ConsultationPlanted to mature, planned to last
We specify planting for how the garden will look in five and fifteen years, and coordinate seasonal care so the landscape only grows more beautiful.
Book A Consultation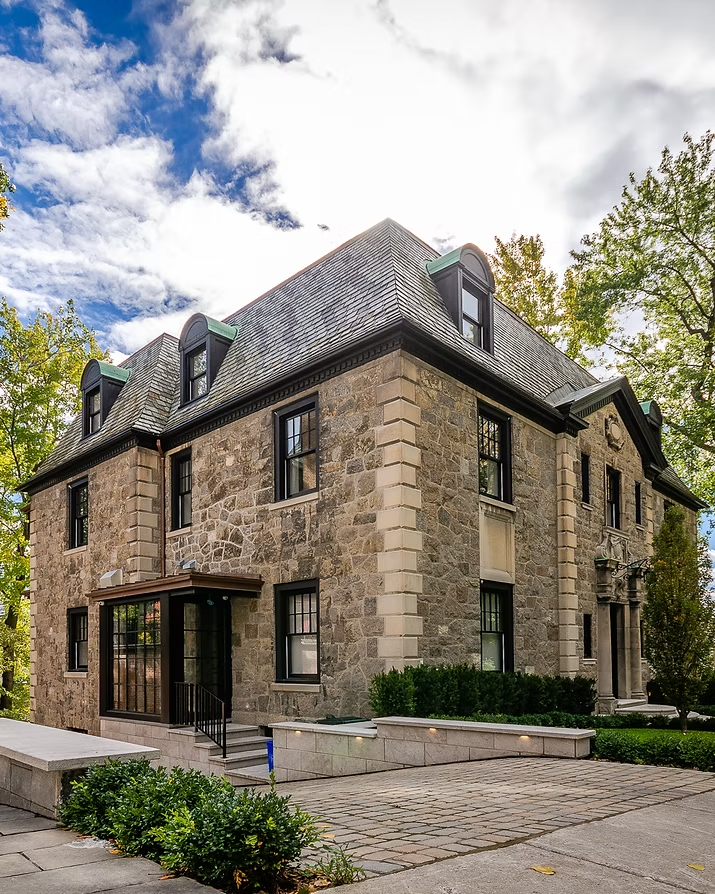
Locations
Testimonials
Book a Consultation
Tell us about your property and how you want to live outdoors — we will walk the grounds with you in a private consultation.
Frequently Asked Questions
Anything else on your mind? We’d be glad to answer it in a private consultation.
We offer a complete, integrated service: architecture, interior design, landscape design, and custom furniture. Every project is led by a single team from the first consultation to the final styling, so the result reads as one coherent design.
Our studio is based in Montreal, with active projects in Toronto, Florida, and New York. For exceptional residences and resorts, we work internationally on a select number of commissions each year.
Everything starts with a private consultation and feasibility review. We listen, assess the property, and outline a clear vision, budget frame, and timeline before any design work begins — discreetly and without obligation.
Timelines vary with scope. A full interior transformation typically runs 8 to 14 months; ground-up architecture and heritage restorations can extend beyond that. We share a detailed schedule at the concept stage and keep it updated throughout.
Yes. We prepare technical documentation, secure municipal and heritage approvals, and supervise construction through to installation. You have one point of contact for the entire project.
Absolutely. We regularly collaborate with outside architects, builders, and specialty artisans, coordinating the team so the design intent is protected at every stage.